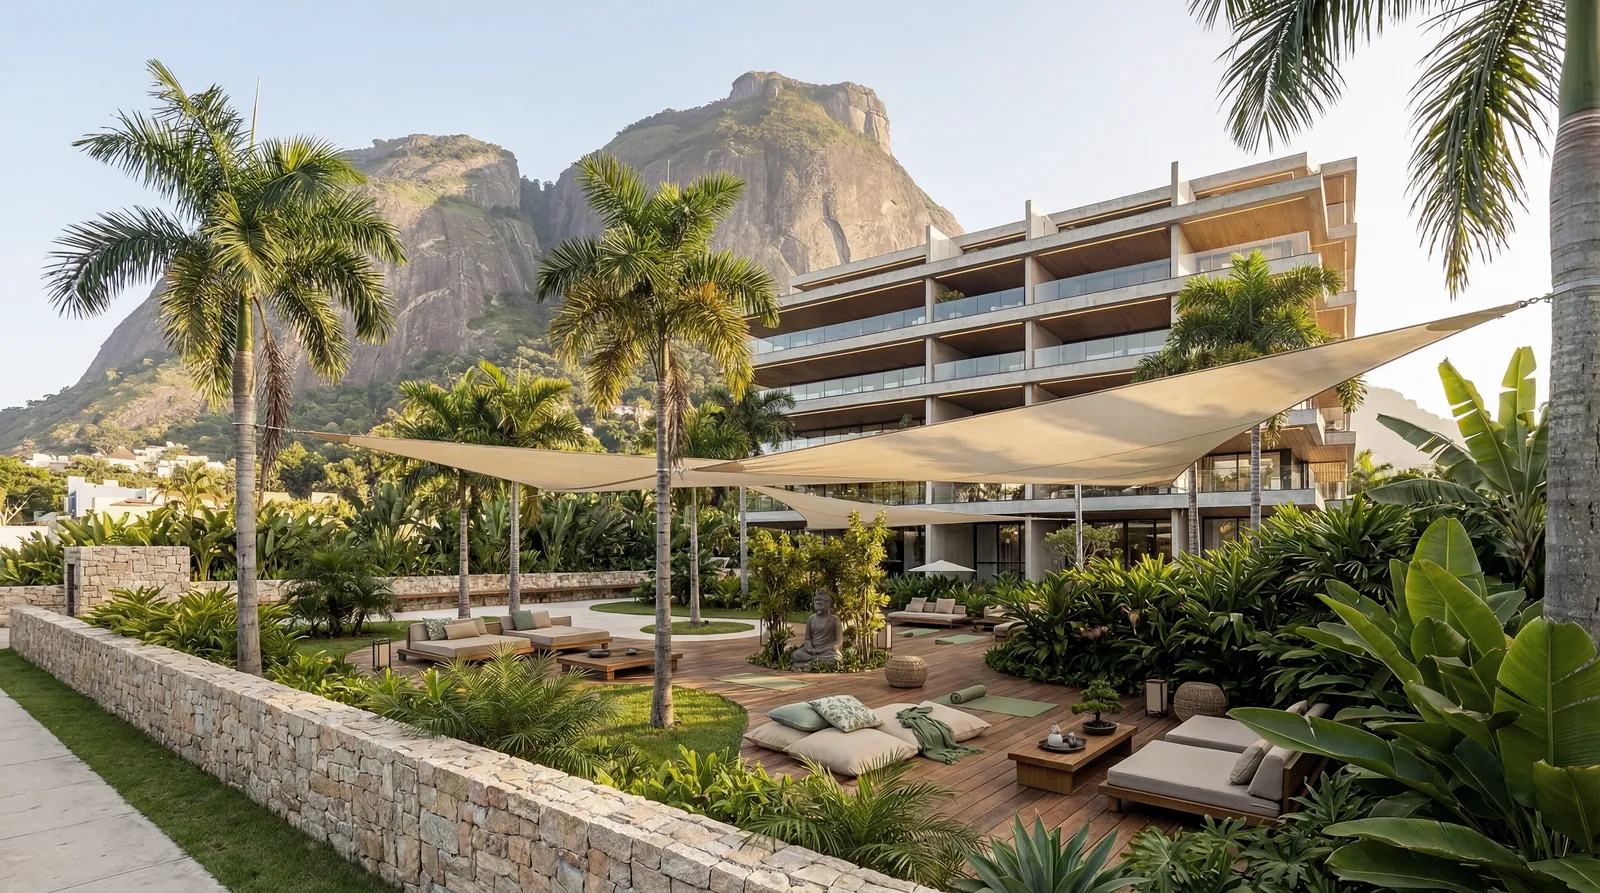
Zen Garden Lounge
A planted sun deck with loungers and shade sails, laid out to face Pedra da Gávea — the social heart of the building.
São Conrado · Rio de Janeiro
The most coveted view in Rio, every day. Twenty-five residences where the Tijuca Forest leans over São Conrado beach.
25 residences only · 46,70 to 243,80 m² · 200 metres from the sand
Residences Only
Garden Townhouses
Metres to the Beach
m² Private Area
The Concept
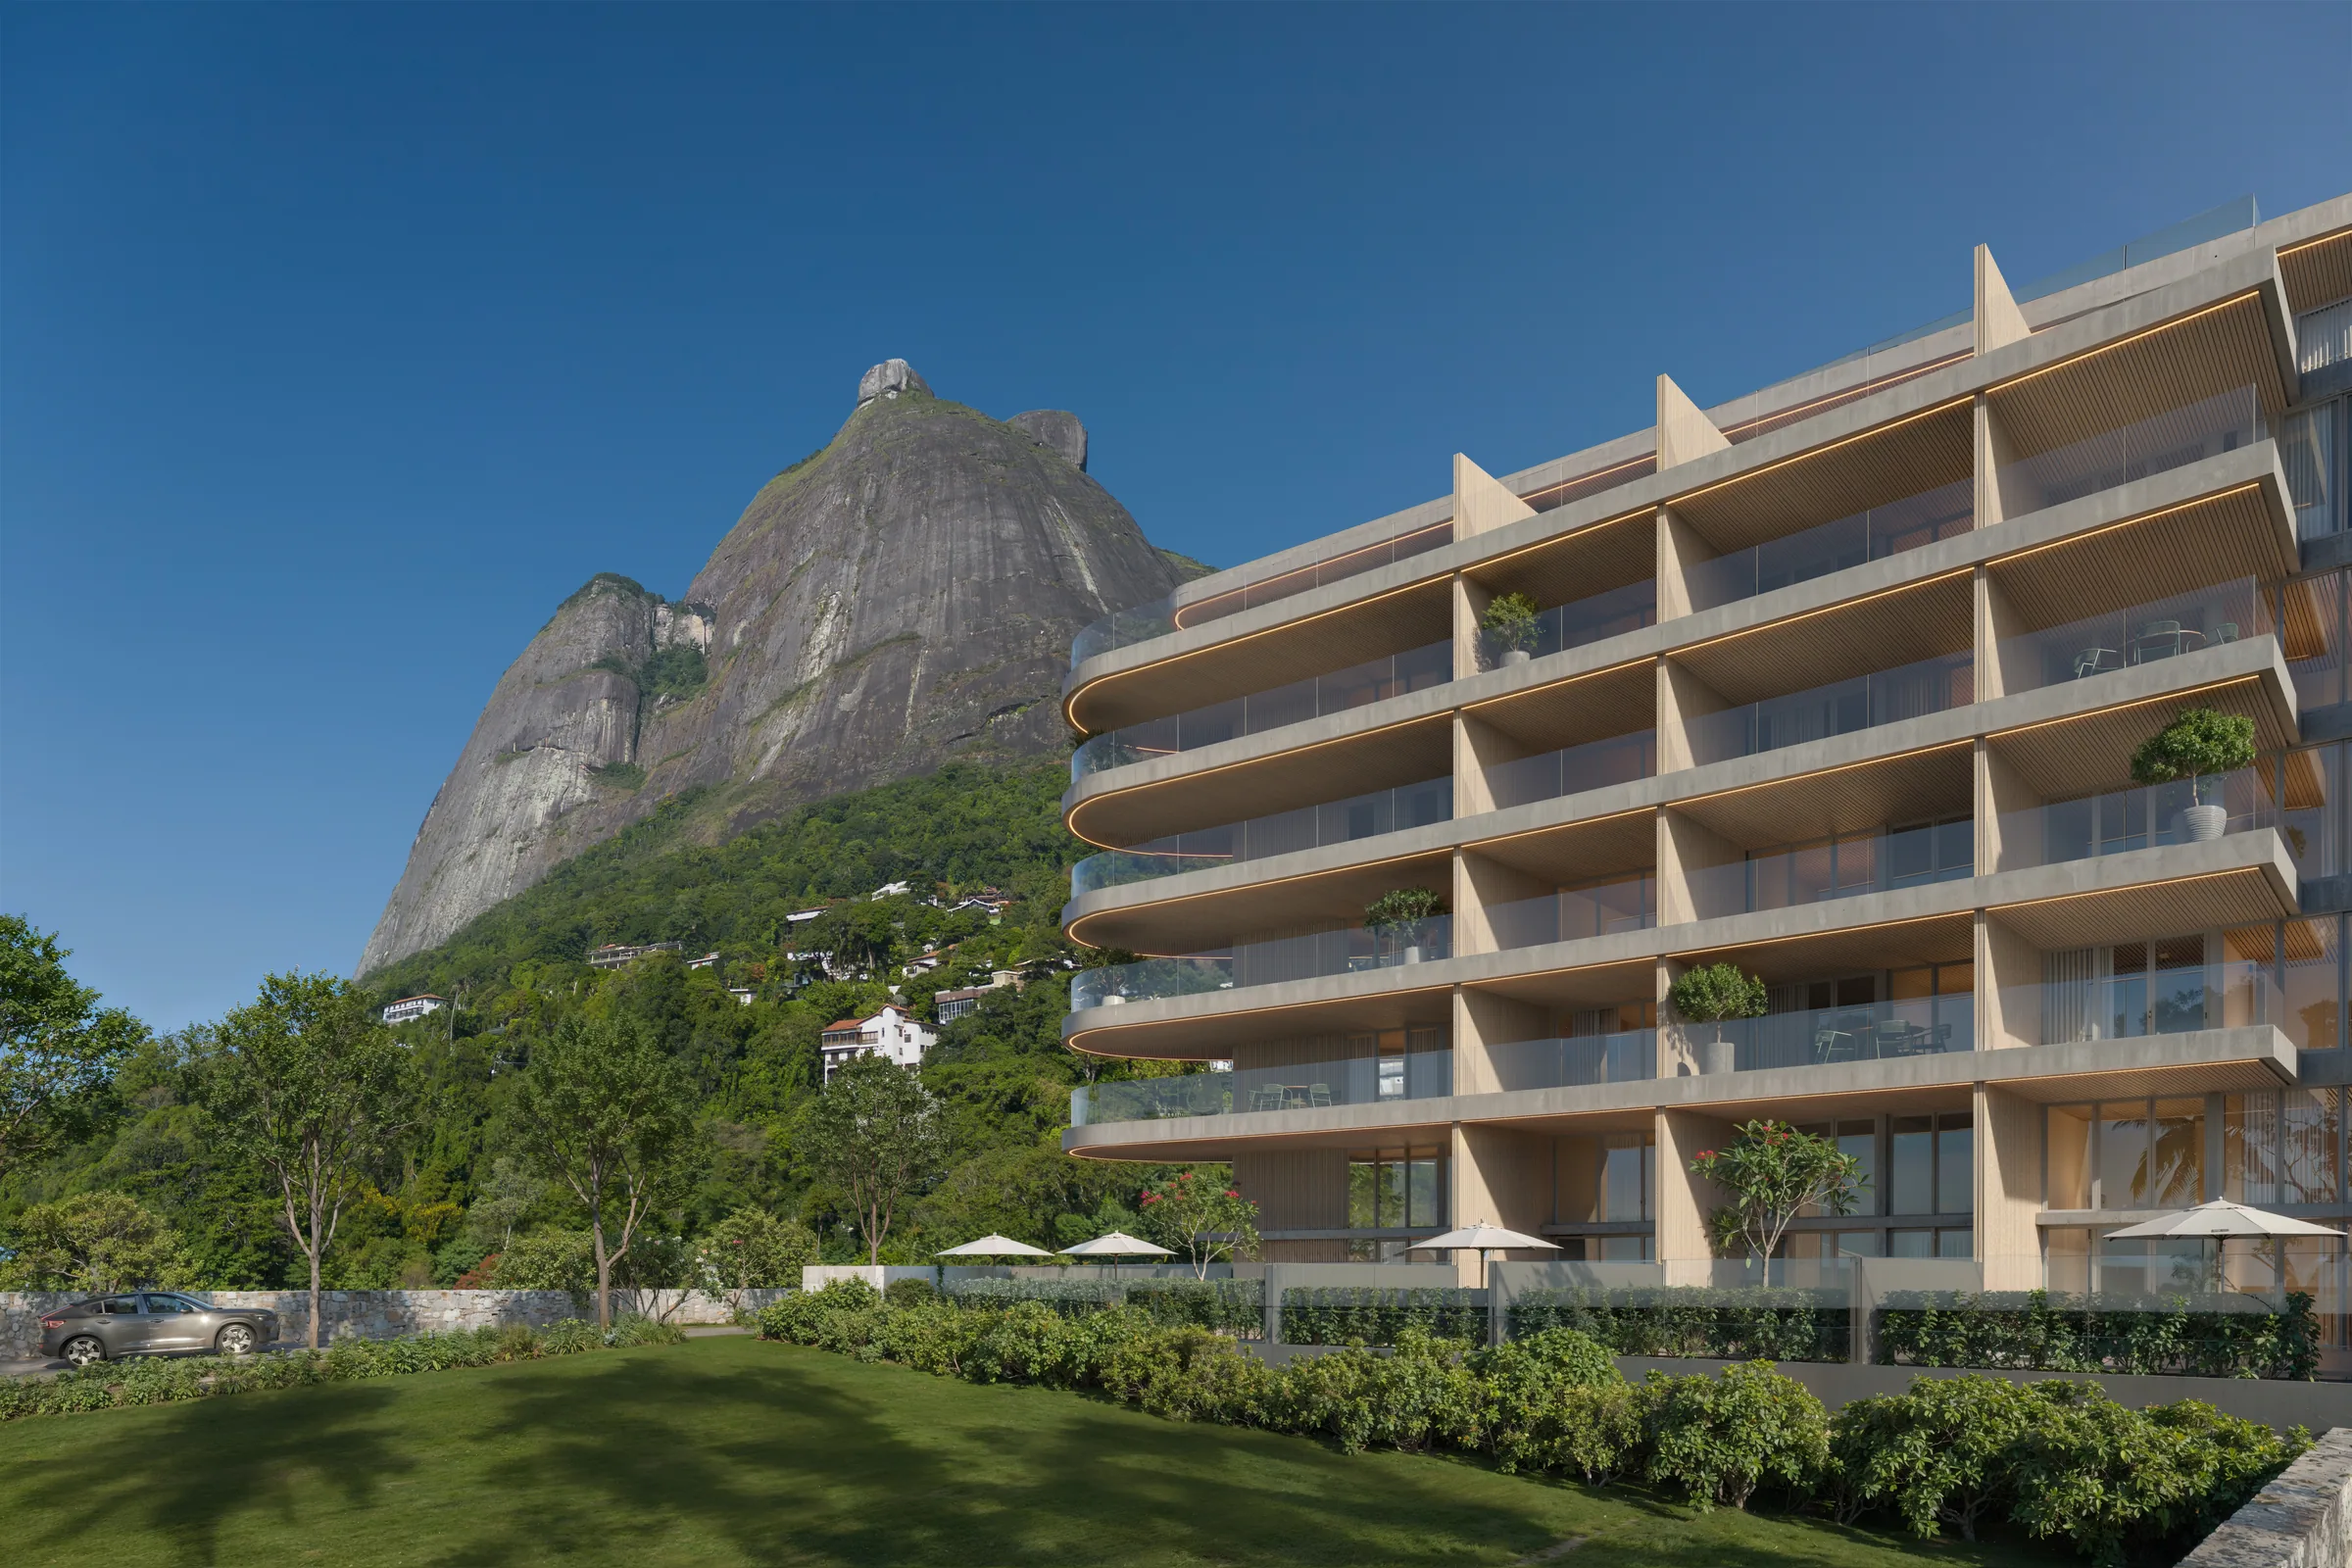
In the heart of São Conrado, Vista Joá reveals a new way of living. Between nature, the beach and the mountains — where every landscape is an invitation to live better.
The neighbourhood connects to Barra, Leblon and Gávea while keeping the serene rhythm of somewhere apart. Closeness to the shore and to the leisure spaces meets the quiet of the landscape — a balance between movement and rest that is difficult to find anywhere else in the city.
Generous balconies open to the ocean and to the green of the Tijuca Forest, shaping the triangular volume of the plan. Contemporary cladding and elegant lines complete a building designed for people who appreciate the meeting point of sea and mountain.
Architecture by Marco Antônio Barbosa
Denise Niemeyer · Niemac Arquitetura
The Setting
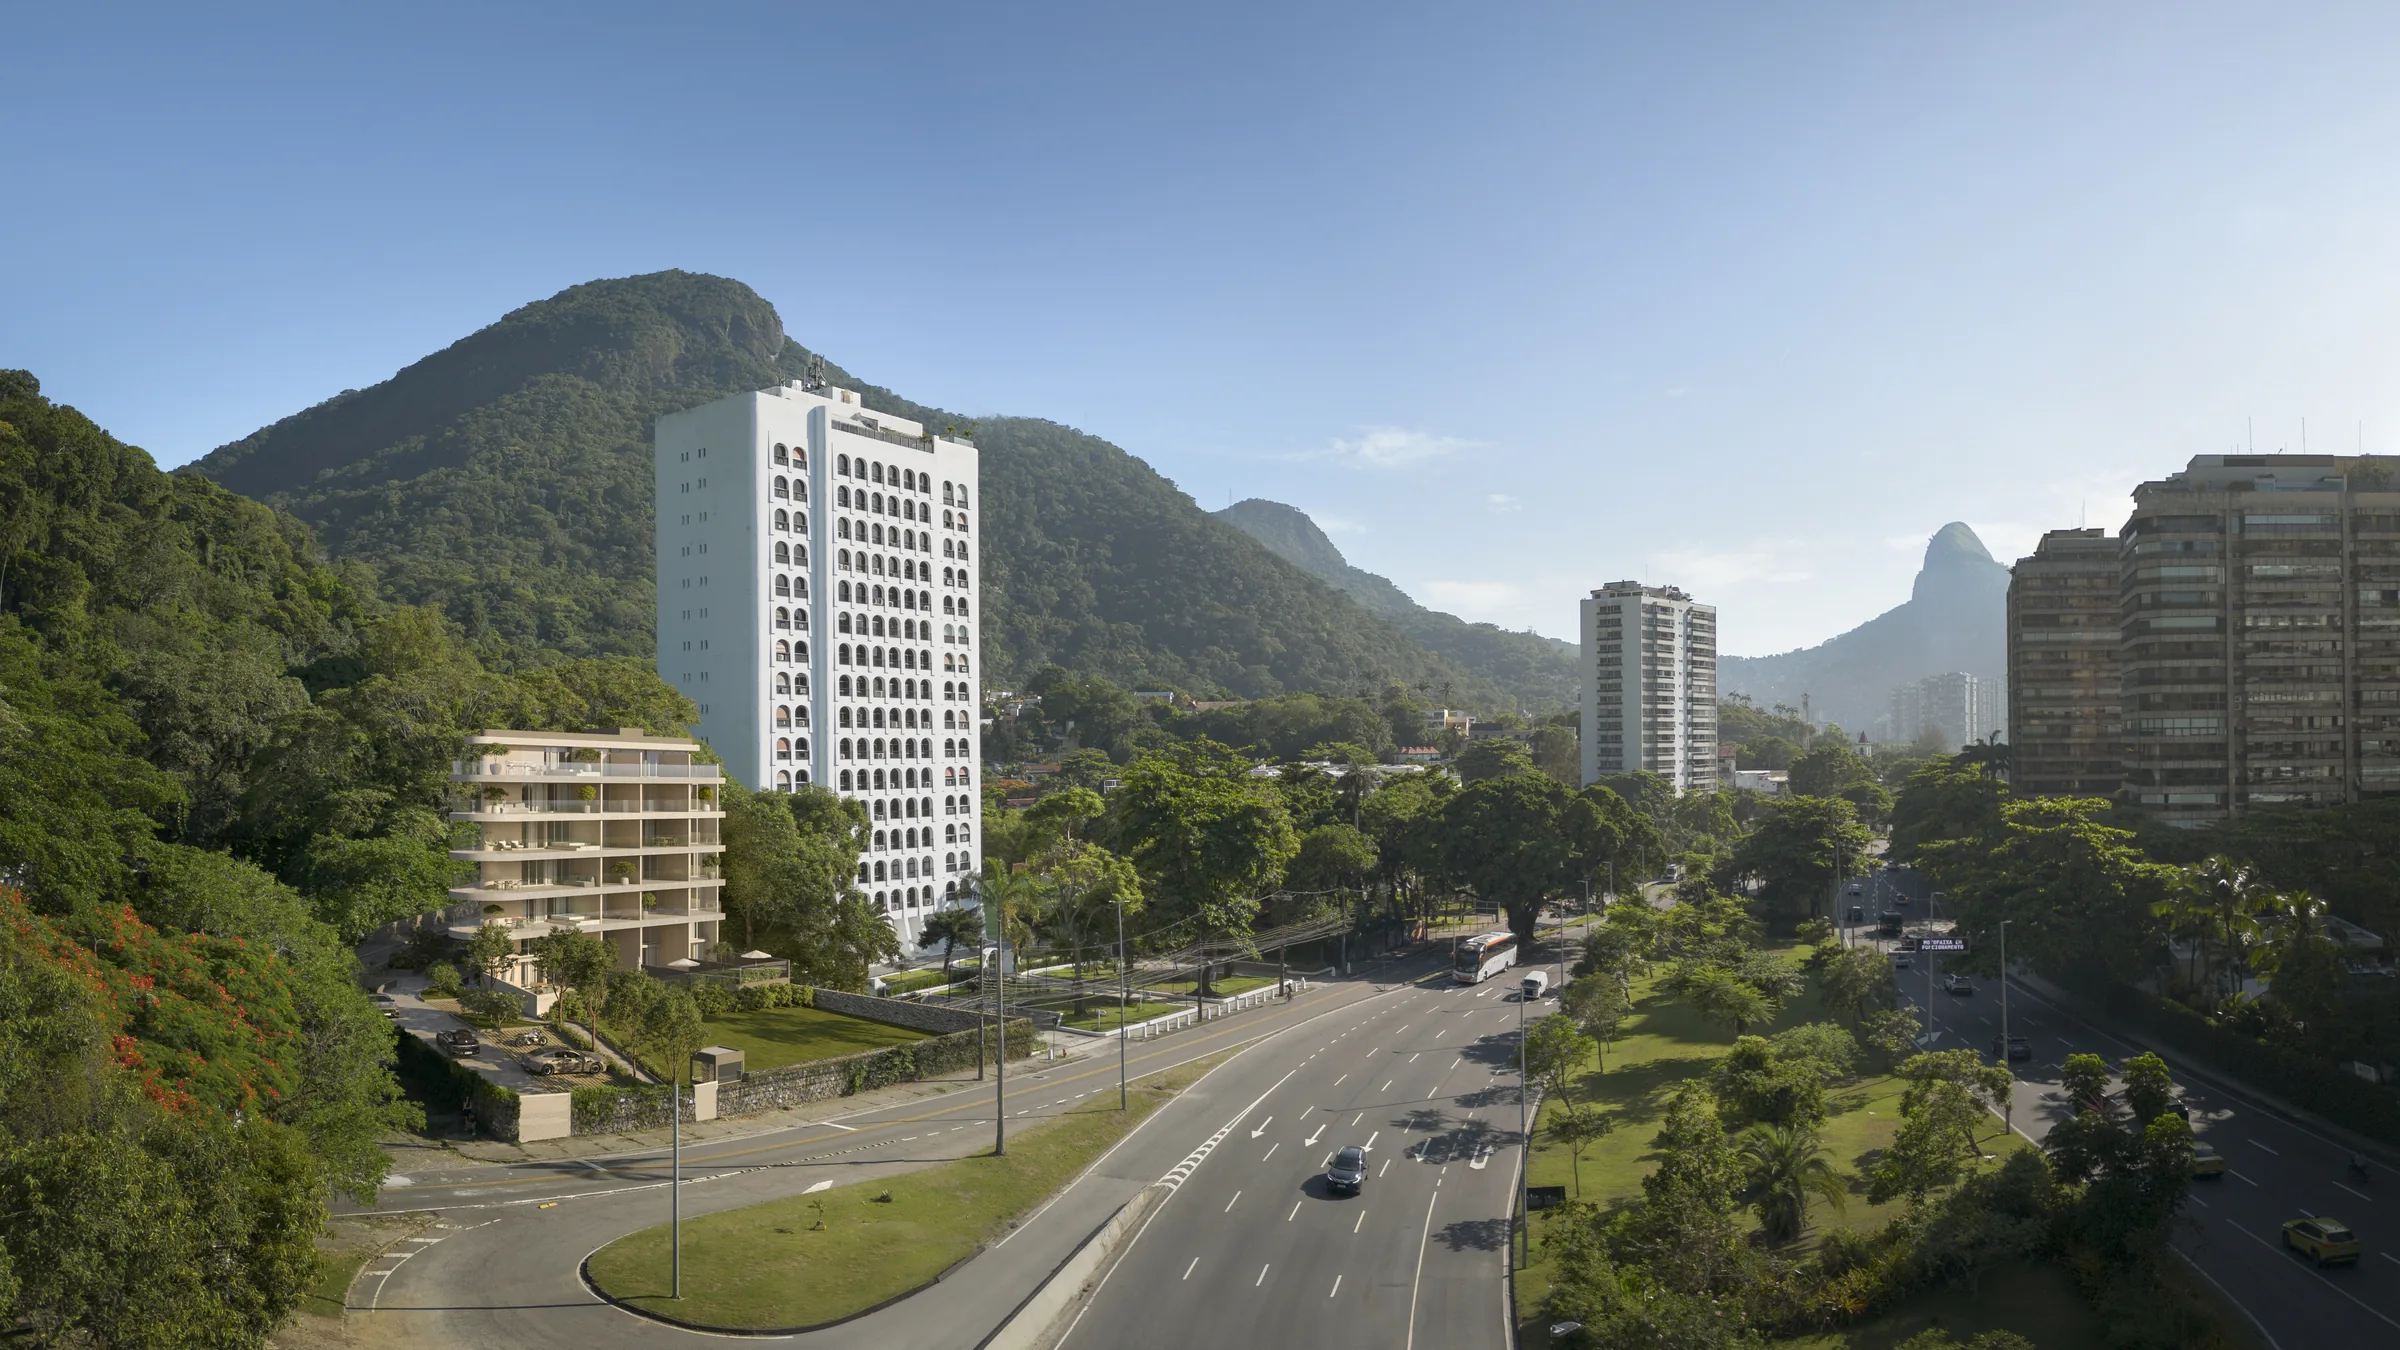
São Conrado is the rare stretch of Rio where the forest reaches the sand. Vista Joá sits on Estrada do Joá with the ocean on one side and the Tijuca massif on the other — the paragliders from Pedra Bonita land on the beach in front of you.
Estrada do Joá, 320 — São Conrado, Rio de Janeiro.
The Film
Watch the official teaser and see São Conrado the way the residences do.
Gallery
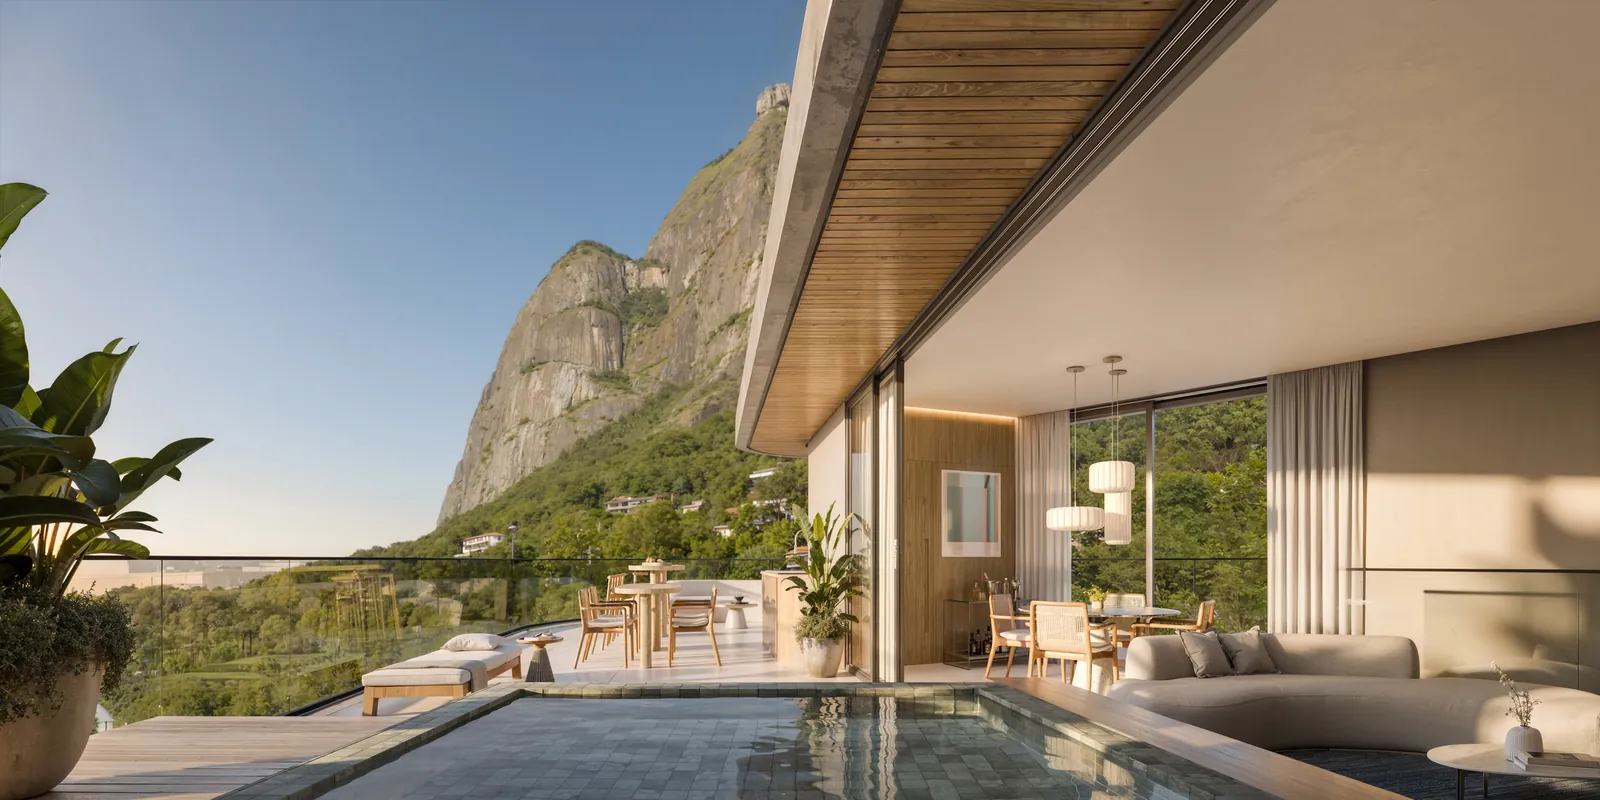
Facades, townhouse gardens, penthouse terraces and the interiors — the whole of Vista Joá.
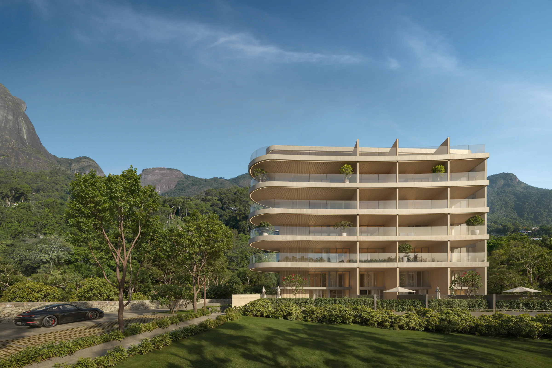
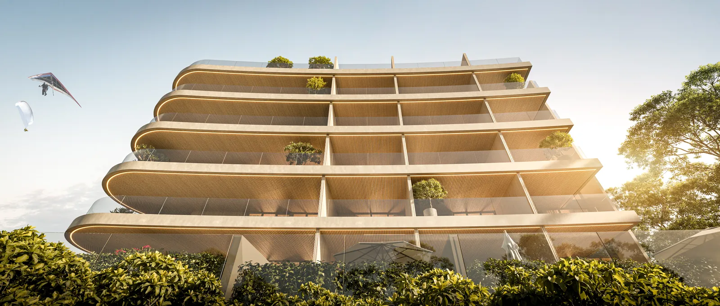
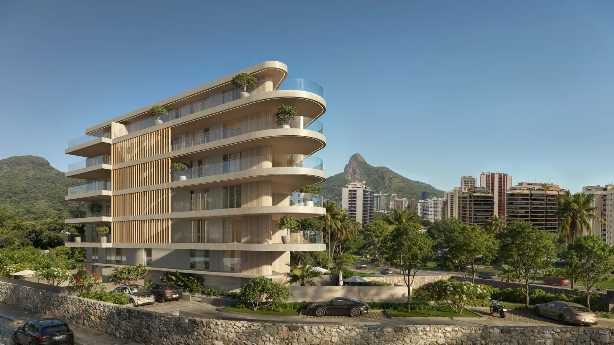
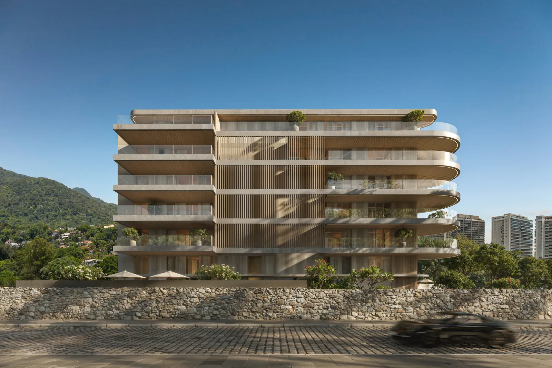
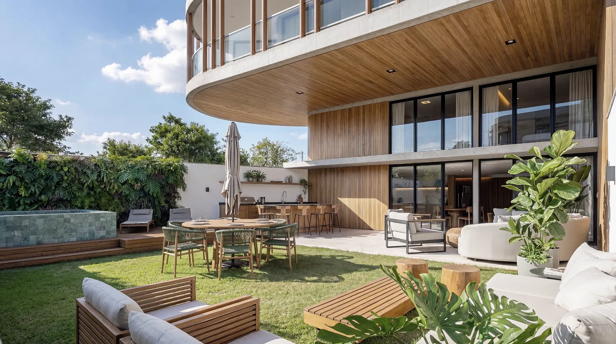
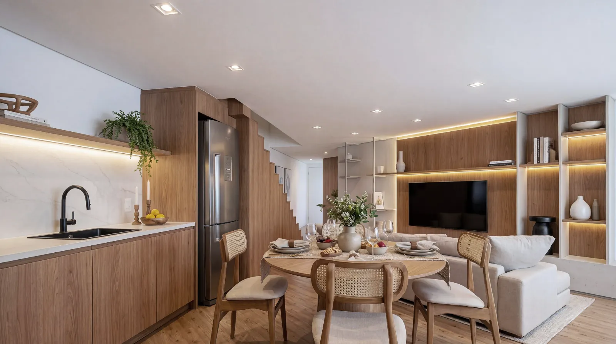
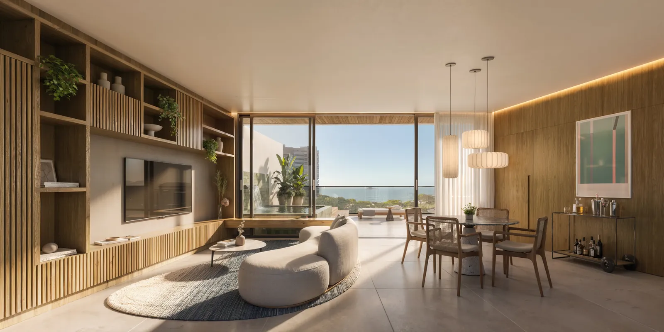
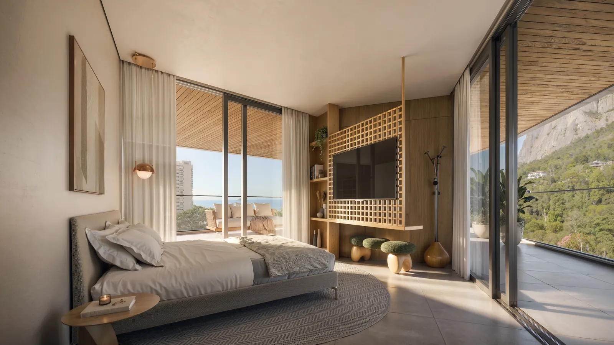
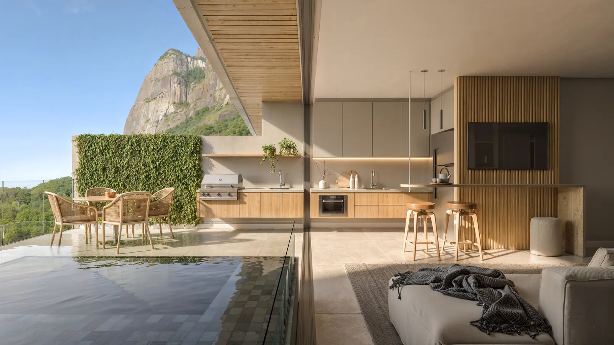
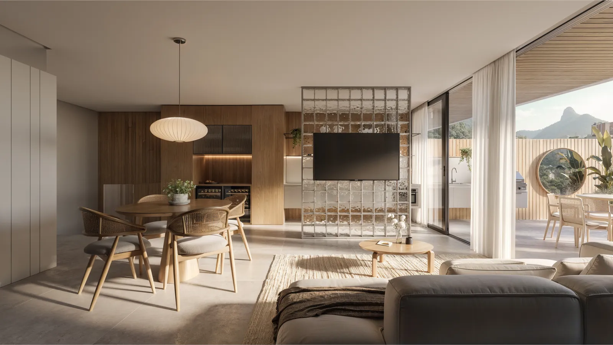
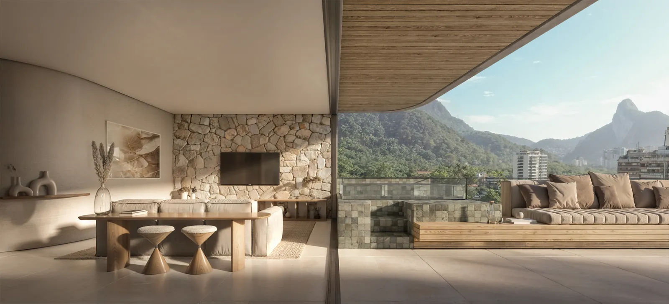
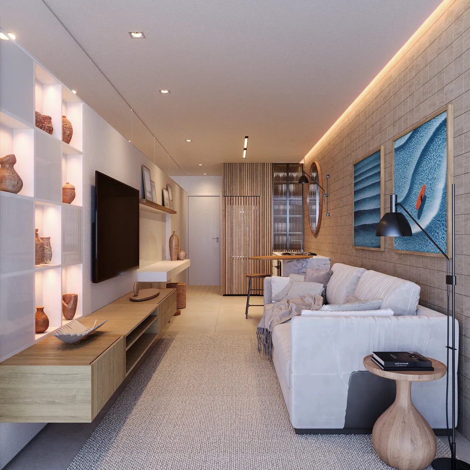
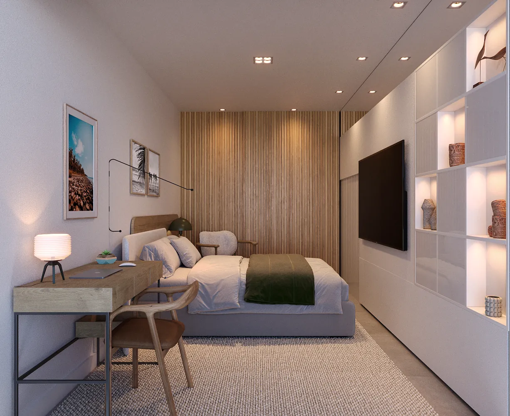
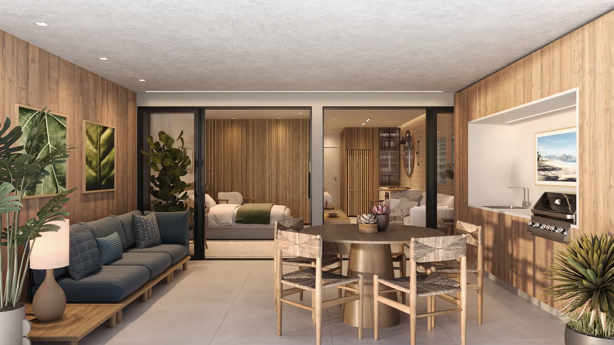
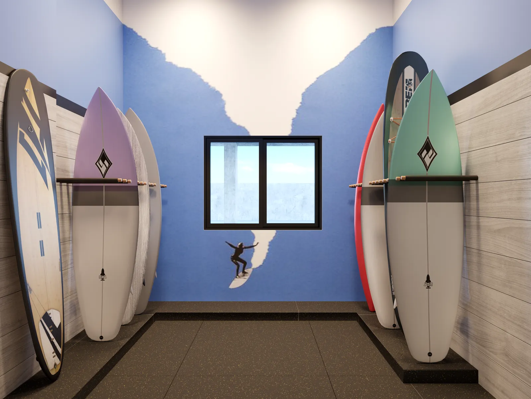
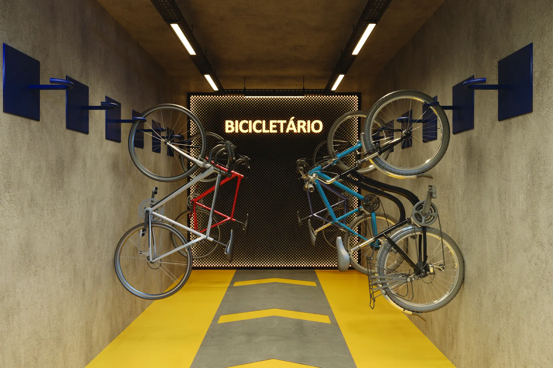
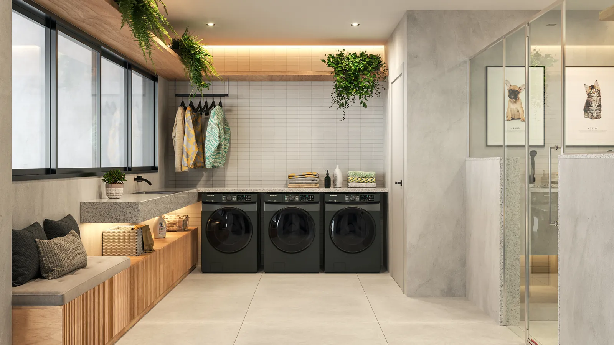
Tap any image to view full-screen. Illustrative images.
Residences & Floor Plans
Five townhouses with private gardens and mezzanines on the ground floor, fifteen apartments across three typical floors, and five duplex penthouses on top — each with its own lift access on both levels.
Townhouses
99,50 – 234,50 m²
1 and 2 suites with private gardens, terraces and a mezzanine level. Units 101 to 105.
Apartments
46,70 – 112,00 m²
Studios and 1-suite apartments with balconies, on the 2nd, 3rd and 4th floors.
Duplex Penthouses
91,35 – 243,80 m²
1 and 2 suites over two levels: bedrooms below, living, kitchen and terrace above.
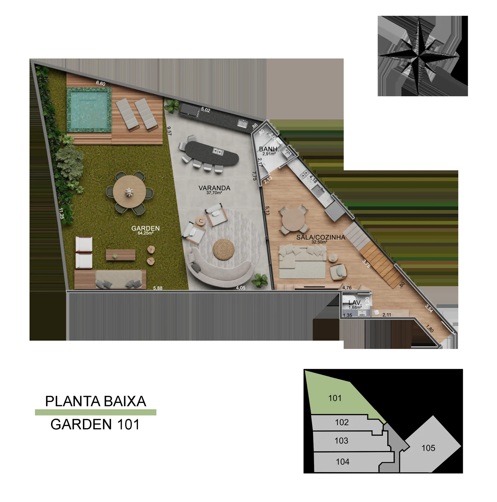
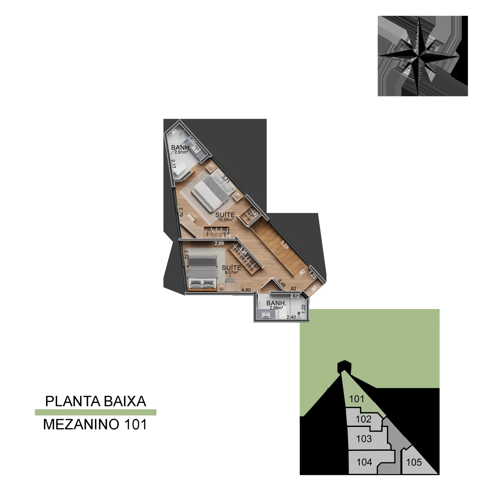
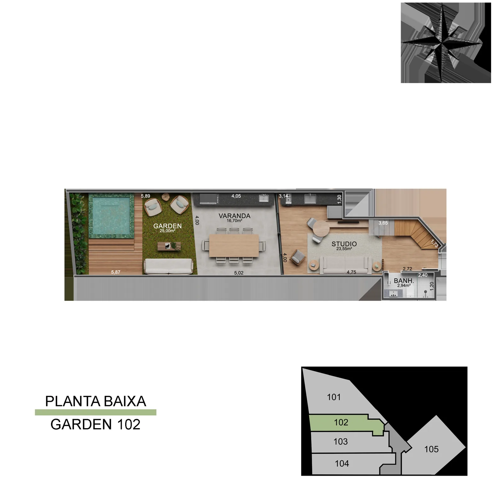
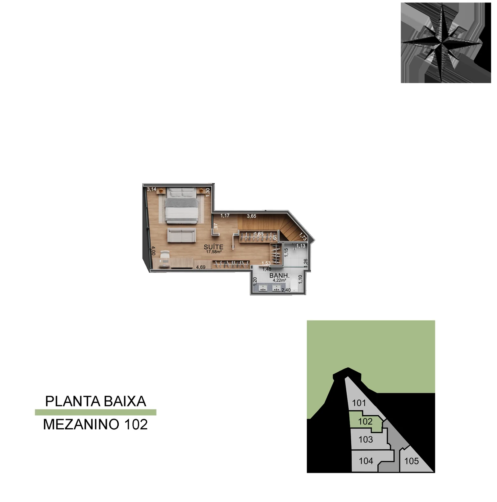
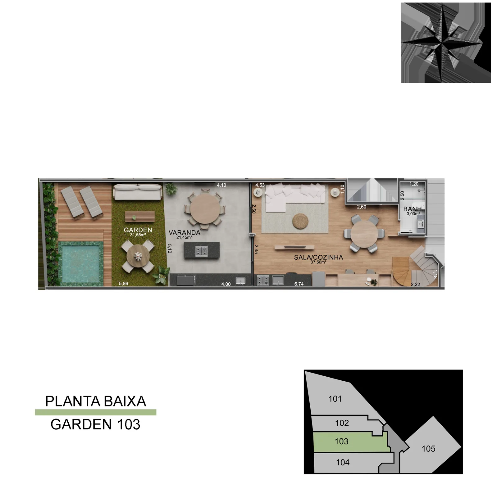
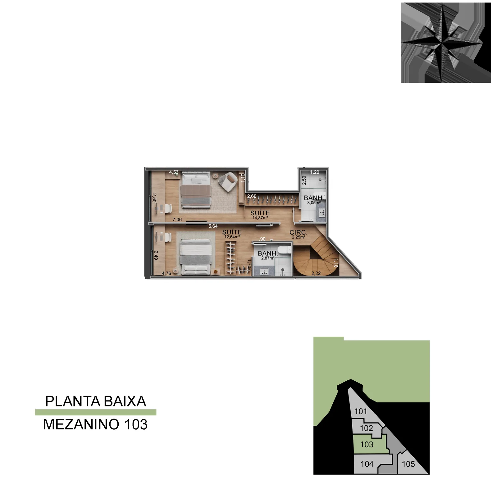
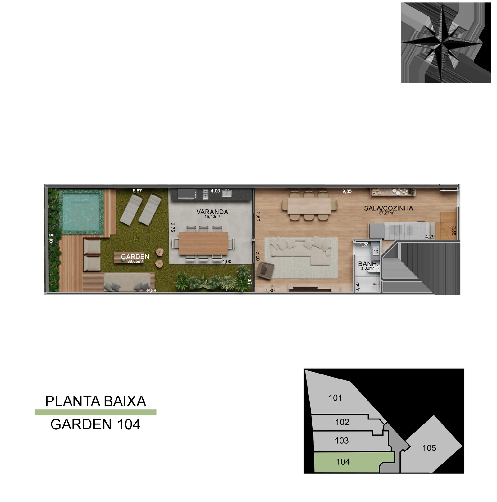
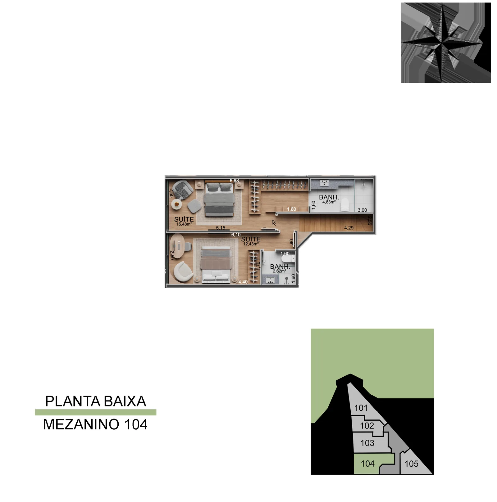
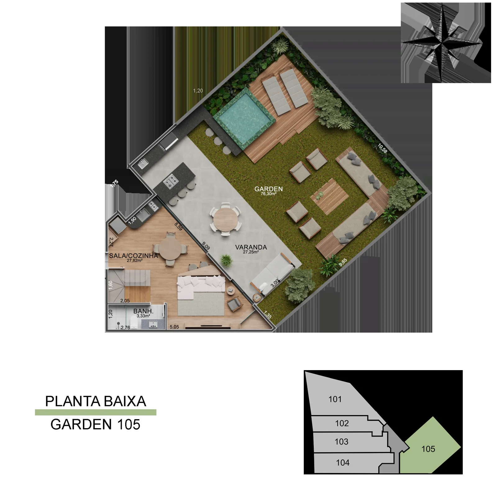
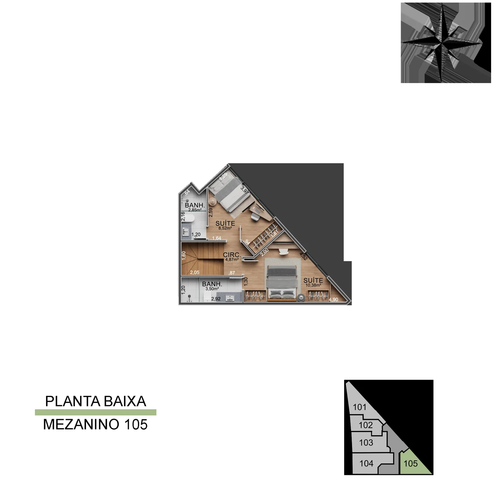
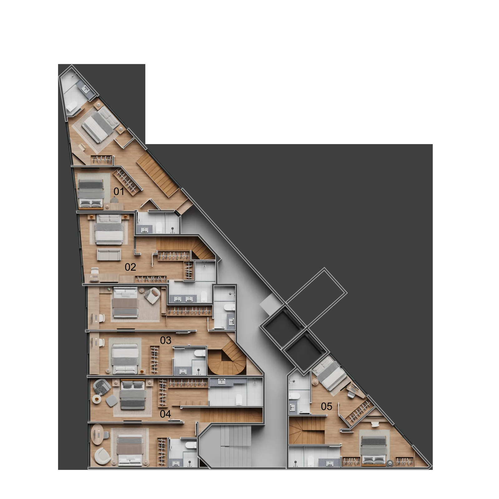
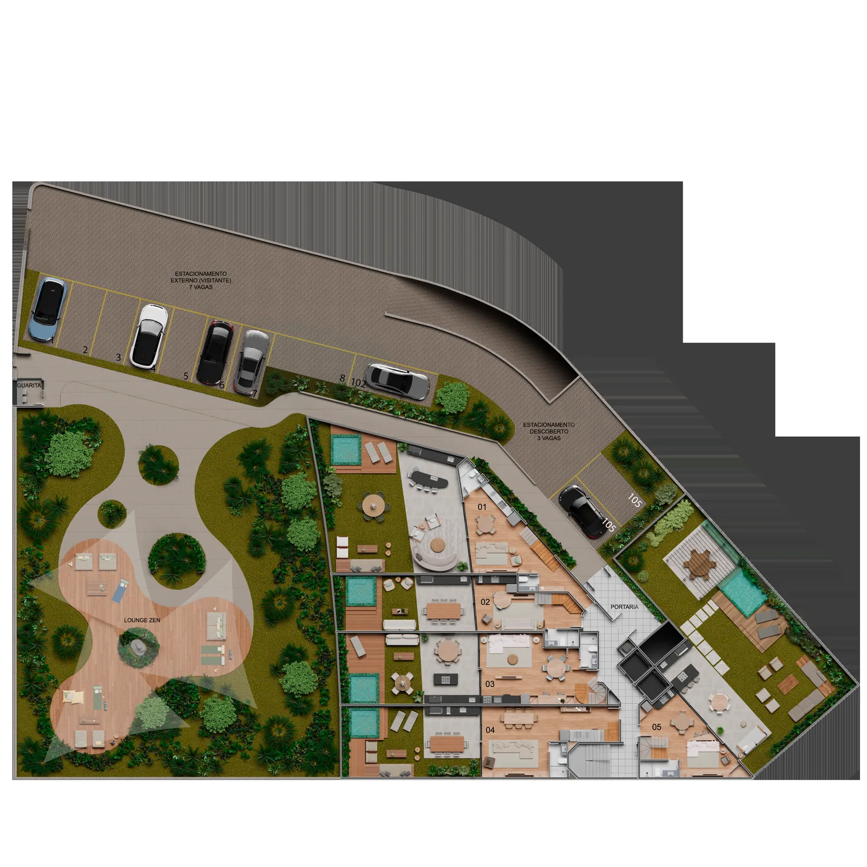
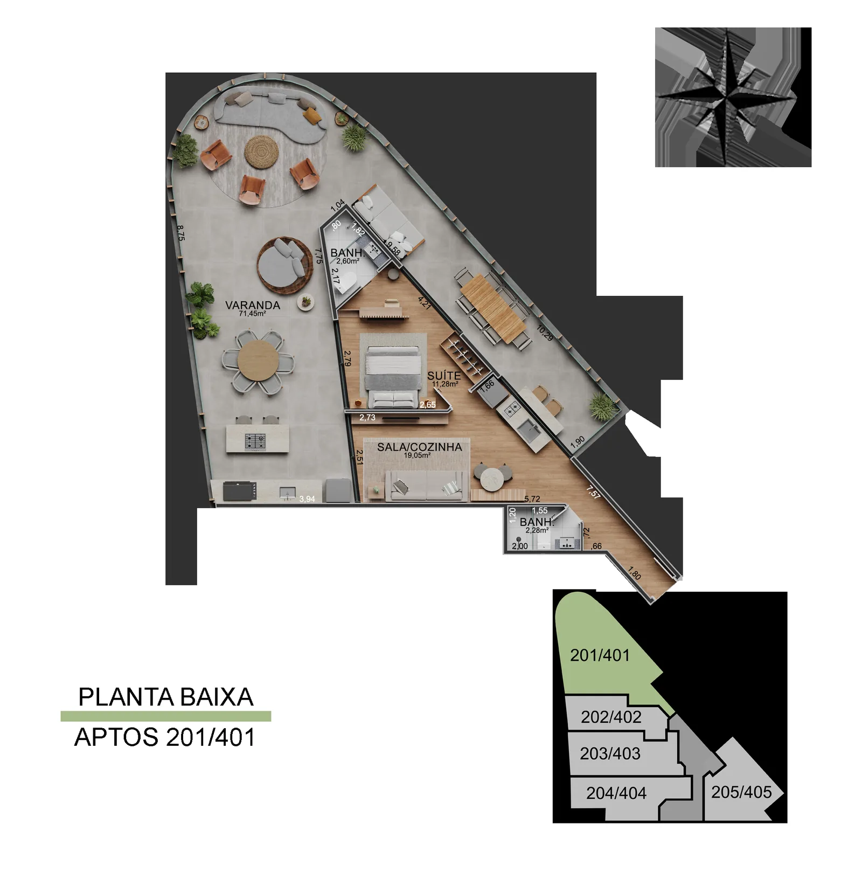
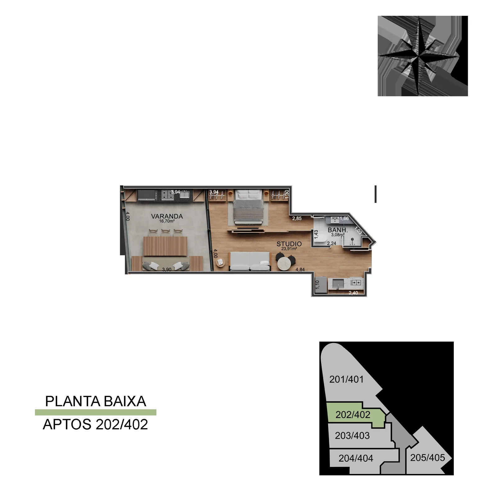
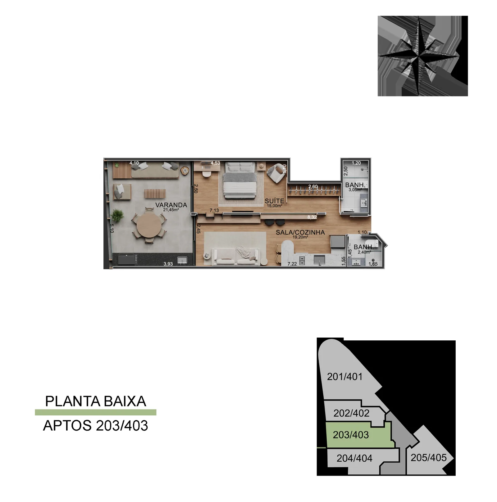
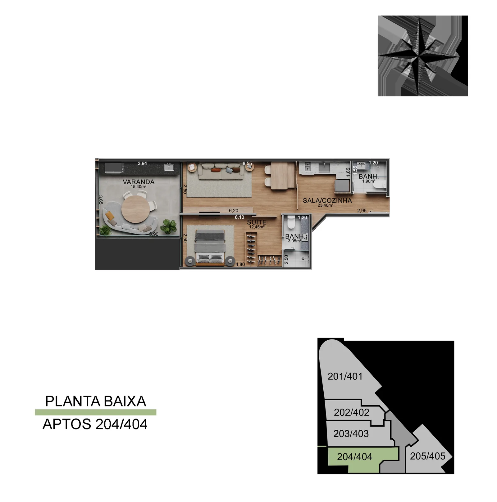
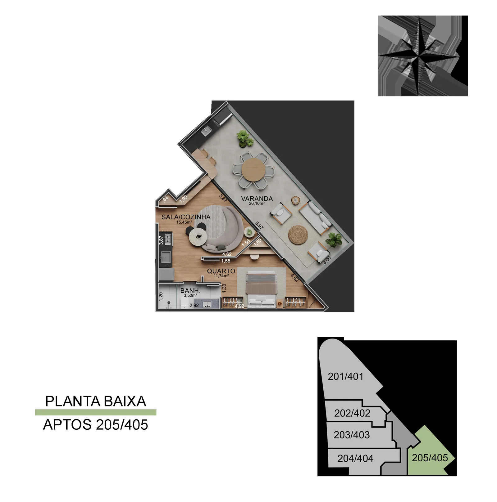
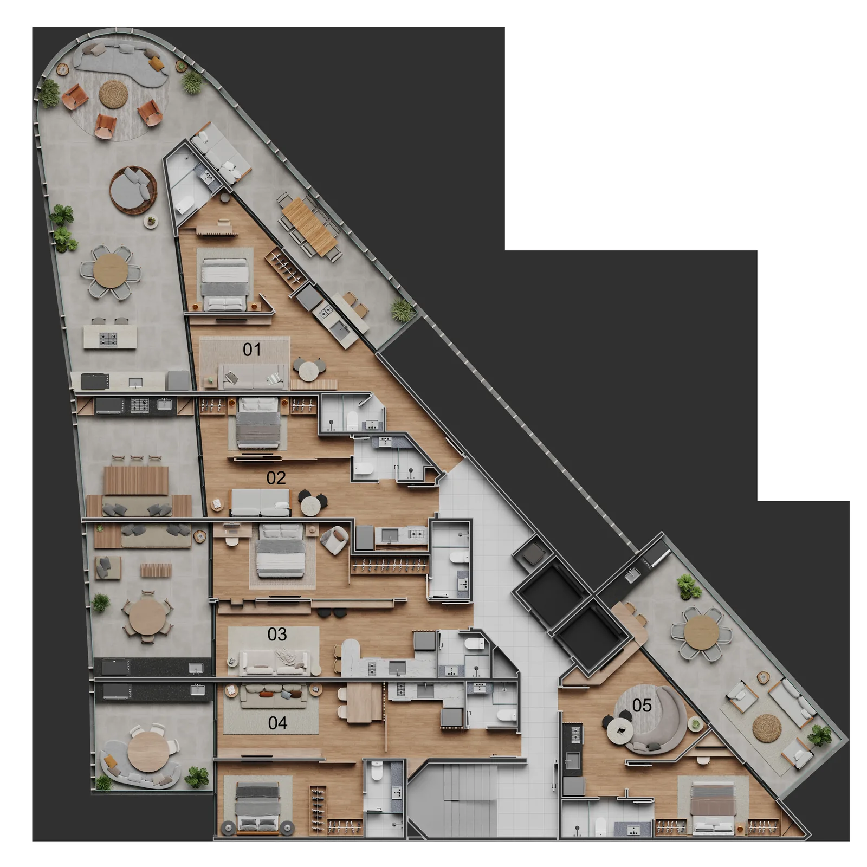
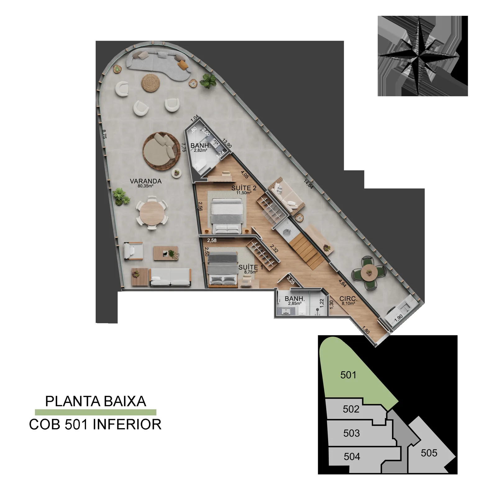
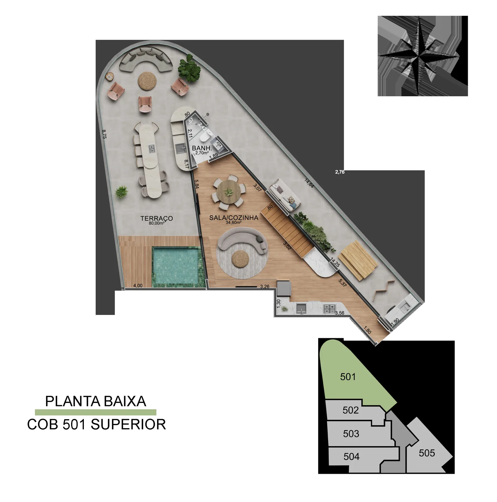
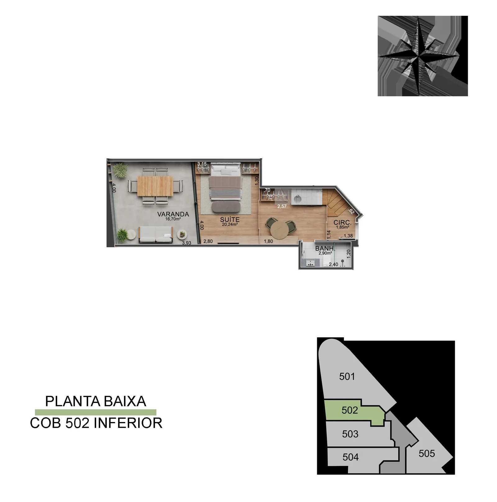
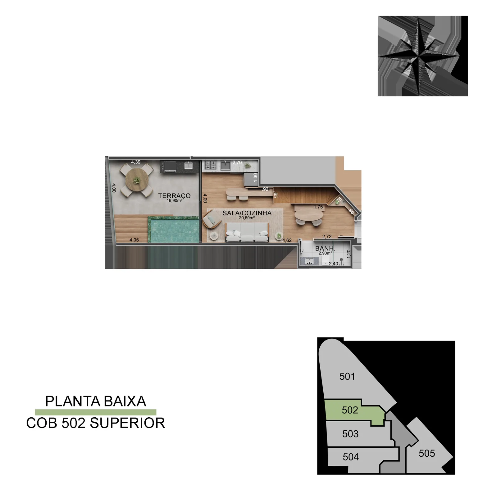
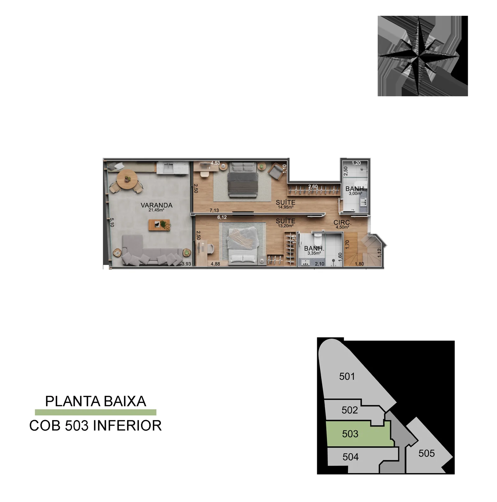
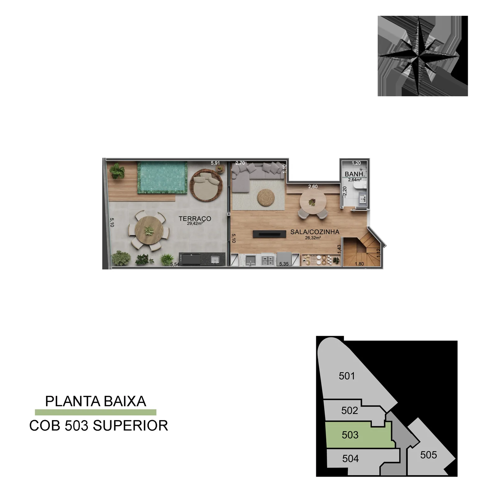
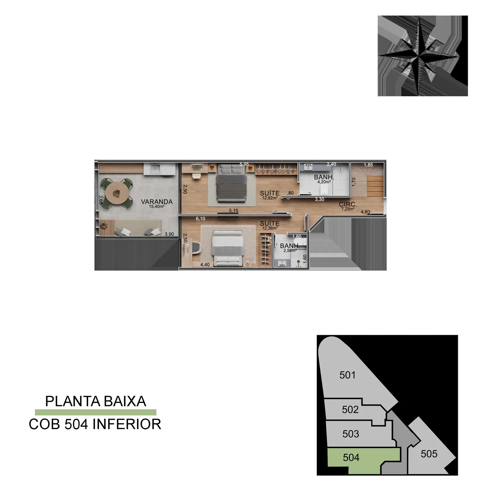
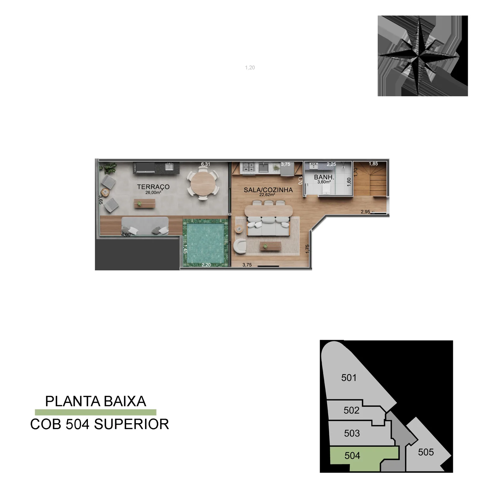
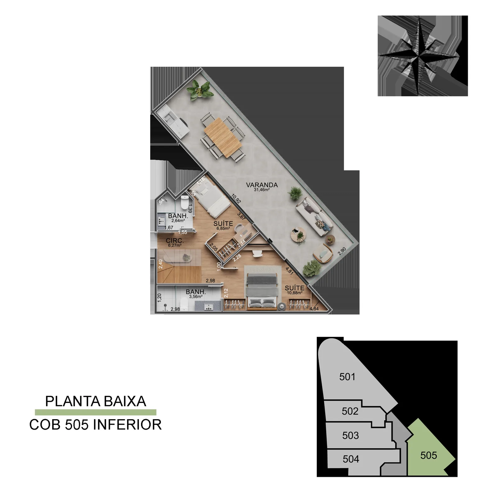
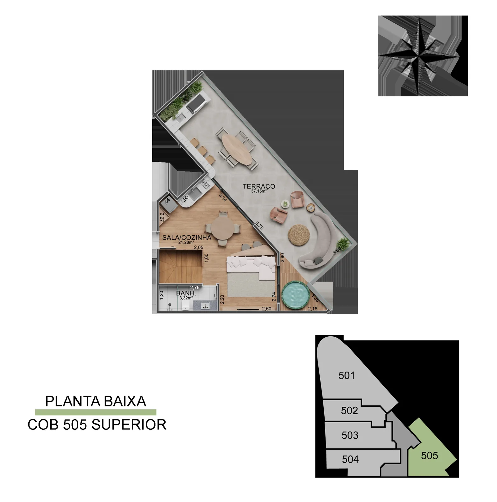
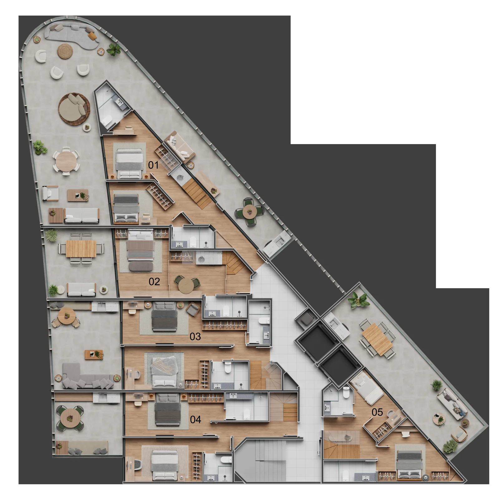
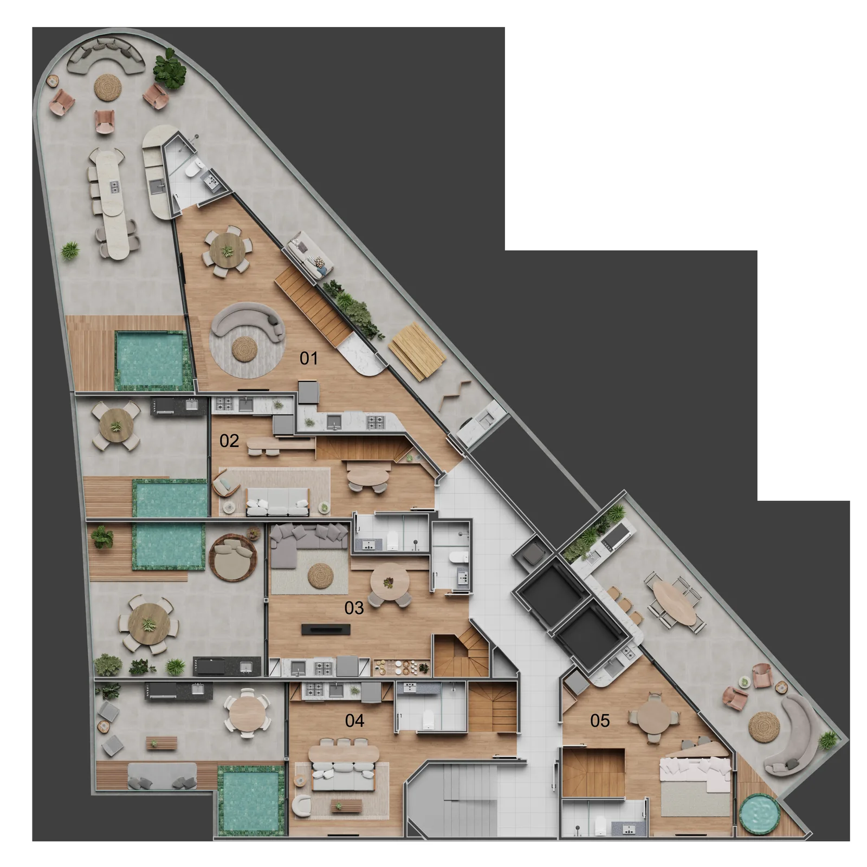
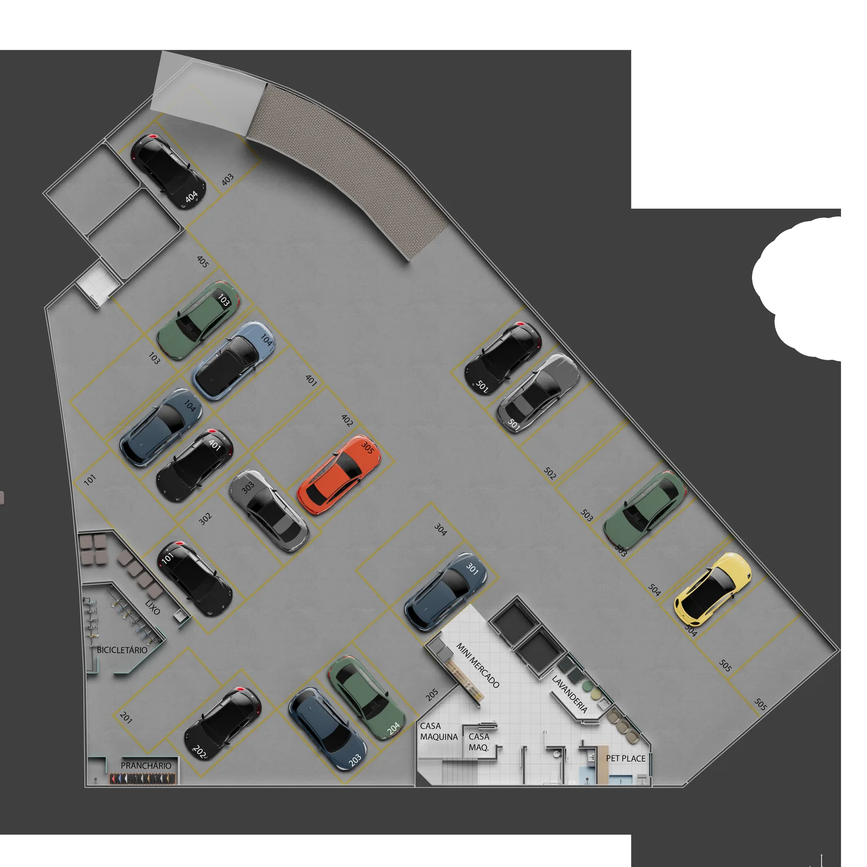
Furniture, planting, pools and fittings shown are not included in the sale. Materials, finishes and floors are represented artistically — consult the descriptive memorial for the standard specification. Measurements may be slightly adjusted to suit the structure. Tap any plan to view full-screen.
Availability
The complete schedule — private area, parking spaces, typology and orientation. "Front" faces Estrada do Joá and the sea; "Forest" faces Rua Jornalista Costa Rego and the Tijuca massif.
| Unit | Private Area | Parking | Typology | Orientation |
|---|---|---|---|---|
| 101 | 180,90 m² | 2 | Townhouse · 2 suites | Front |
| 102 | 99,50 m² | 1 | Townhouse · 1 suite | Front |
| 103 | 141,45 m² | 2 | Townhouse · 2 suites | Front |
| 104 | 142,85 m² | 2 | Townhouse · 2 suites | Front |
| 105 | 234,50 m² | 2 | Townhouse · 2 suites | Forest |
| 201 | 112,00 m² | 1 | Apartment · 1 suite | Front |
| 202 | 46,70 m² | 1 | Studio | Front |
| 203 | 65,30 m² | 1 | Apartment · 1 suite | Front |
| 204 | 60,10 m² | 1 | Apartment · 1 suite | Front |
| 205 | 63,15 m² | 1 | Apartment · 1 suite | Forest |
| 301 | 112,00 m² | 1 | Apartment · 1 suite | Front |
| 302 | 46,70 m² | 1 | Studio | Front |
| 303 | 65,30 m² | 1 | Apartment · 1 suite | Front |
| 304 | 60,10 m² | 1 | Apartment · 1 suite | Front |
| 305 | 63,15 m² | 1 | Apartment · 1 suite | Forest |
| 401 | 112,00 m² | 2 | Apartment · 1 suite | Front |
| 402 | 46,70 m² | 1 | Studio | Front |
| 403 | 65,30 m² | 1 | Apartment · 1 suite | Front |
| 404 | 60,10 m² | 1 | Apartment · 1 suite | Front |
| 405 | 63,15 m² | 1 | Apartment · 1 suite | Forest |
| 501 | 243,80 m² | 2 | Duplex Penthouse · 2 suites | Front |
| 502 | 91,35 m² | 1 | Duplex Penthouse · 1 suite | Front |
| 503 | 130,55 m² | 2 | Duplex Penthouse · 2 suites | Front |
| 504 | 120,25 m² | 2 | Duplex Penthouse · 2 suites | Front |
| 505 | 141,00 m² | 2 | Duplex Penthouse · 2 suites | Forest |
Prices are provided on application. Townhouse and penthouse units carry an additional betterment charge payable to the municipality (SMU/RJ), which is not included in the cost estimate — we will detail it for the unit you are considering.
Request Prices & AvailabilityAmenities
A boutique building of 25 residences does not need a resort. It needs the handful of things you actually use — and at Vista Joá each of them has its own dedicated room.
A planted sun deck with loungers and shade sails, laid out to face Pedra da Gávea — the social heart of the building.
A dedicated board room, two minutes from the water. The detail that tells you exactly which beach this building belongs to.
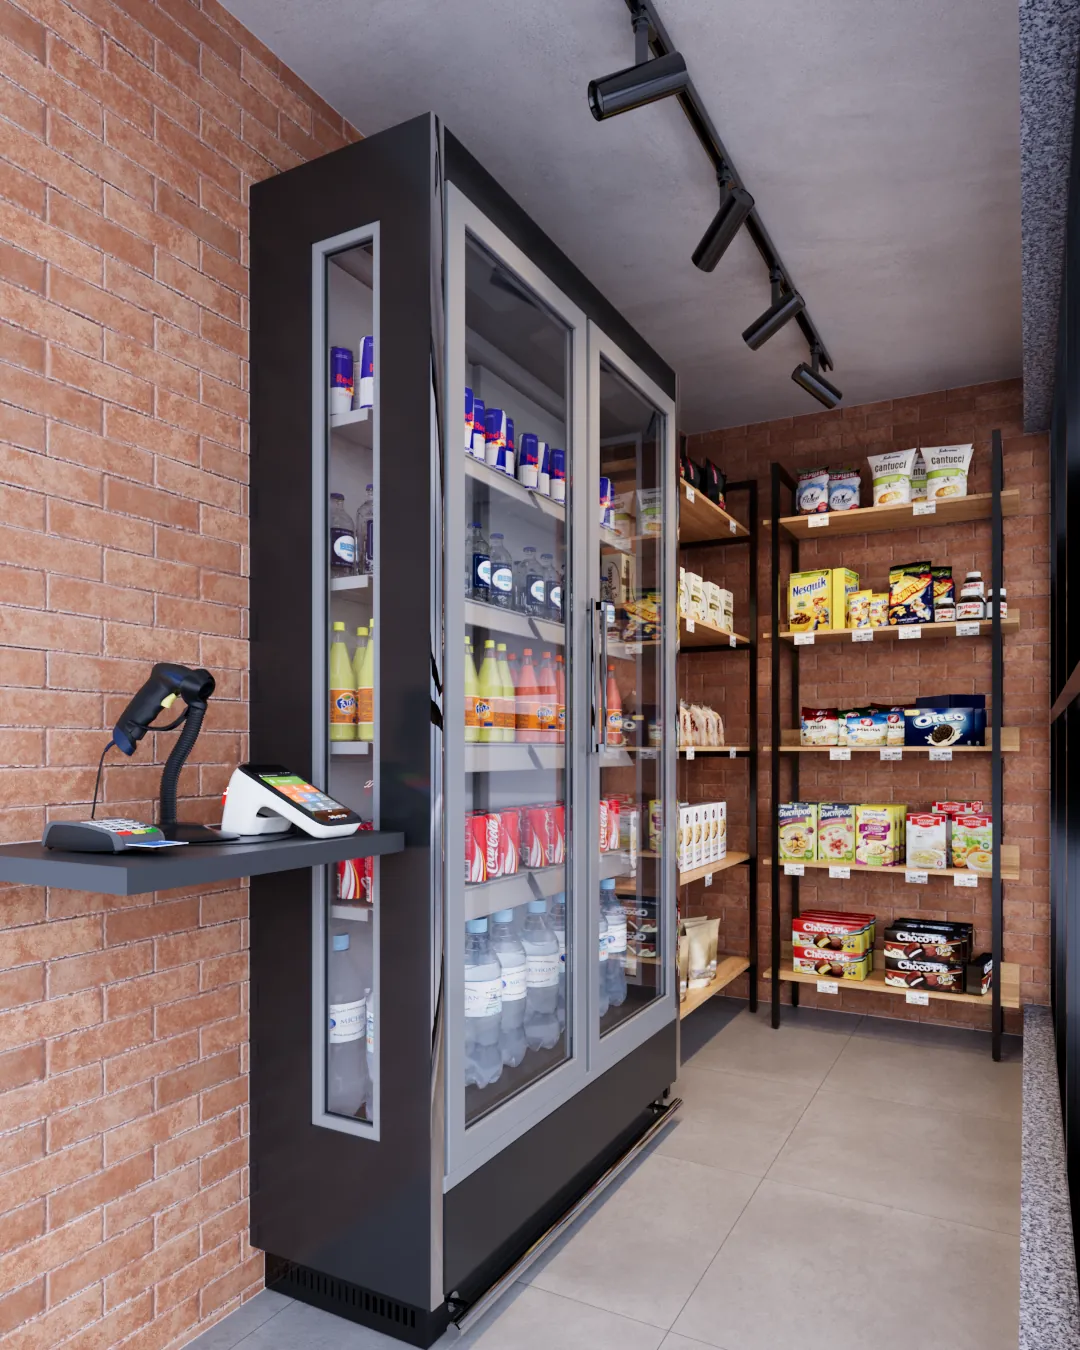
A stocked self-service market inside the building, open at any hour, with contactless checkout.
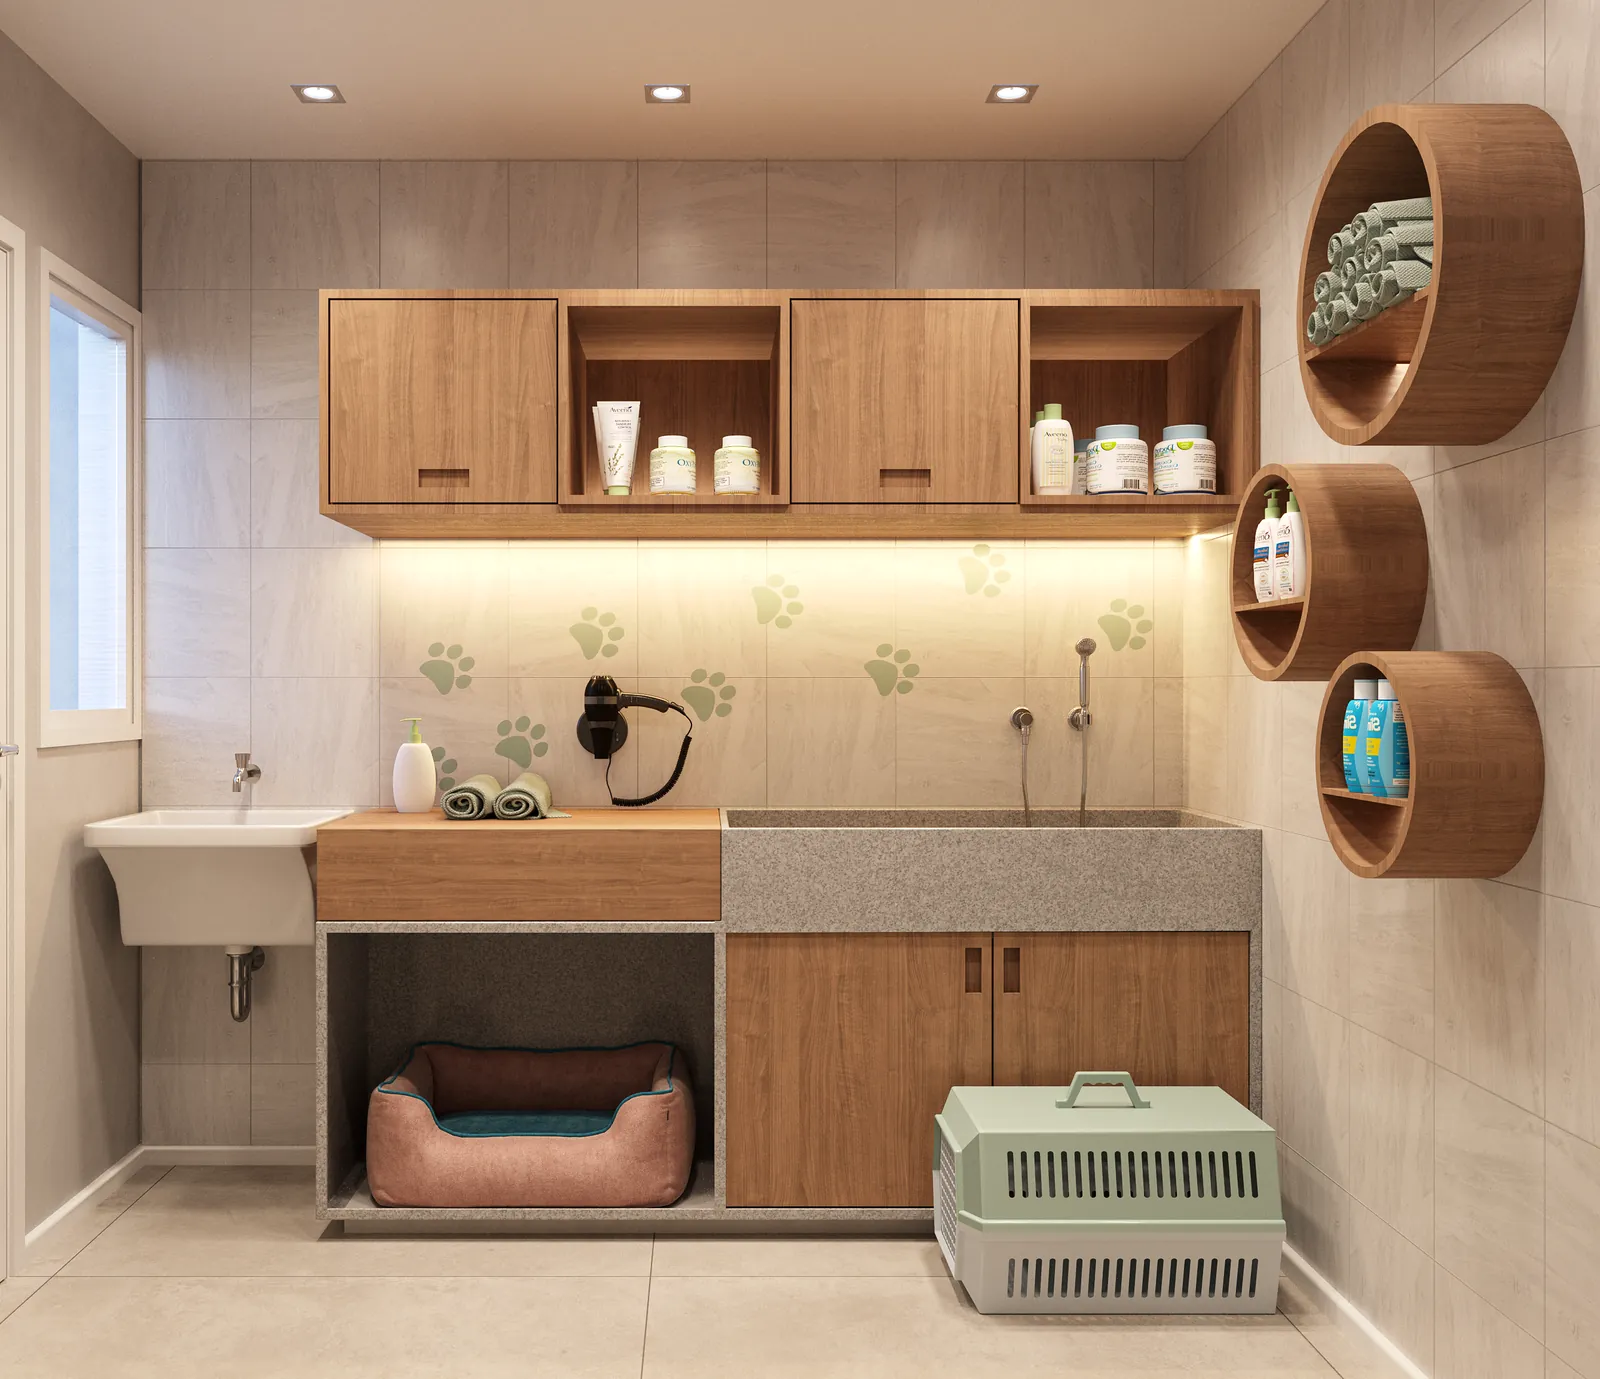
A dedicated room for pets with a grooming shower, storage and a resting nook.
Wall-mounted bike storage in the basement, steps from the cycle route along the São Conrado seafront.
A shared laundry with washers, dryers and a folding and hanging area, on the basement level.
Why This Address
A 964,79m² plot holding 3.246,50m² of construction. Five townhouses, fifteen apartments, five penthouses. Scarcity here is not positioning — it is the unit count.
São Conrado is the one stretch of Rio's south side where the Tijuca Forest comes down to the sand. Front units face the sea; forest units face the massif. Neither view can be built out.
The beach is 200 metres away, the supermarket 450, the Gávea Golf & Country Club 800, and Fashion Mall 1.3km. Everything is on foot.
Every residence is handed over complete: porcelain floors, split-system infrastructure and keypad entry locks, all per the descriptive memorial. Nothing left to specify.
Location
Estrada do Joá, 320 — São Conrado, Rio de Janeiro. The neighbourhood connects to Barra, Leblon and Gávea while keeping a pace of its own, and almost everything you need is within a few minutes on foot.
200 m
Beach
450 m
Supermarket
800 m
Gávea Golf Club
1,3 km
Fashion Mall
Questions
Estrada do Joá, 320 — São Conrado, Rio de Janeiro. The building runs between Estrada do Joá and Rua Jornalista Costa Rego, 200 metres from São Conrado beach.
Twenty-five in total: five townhouses with mezzanines and private terraces (99,50–234,50m², units 101–105), fifteen apartments and studios across three typical floors (46,70–112,00m², units 201–405) and five duplex penthouses (91,35–243,80m², units 501–505). The full schedule is in the availability table.
Marco Antônio Barbosa signs the project, described as "a development framed by the landscape, where the Tijuca Forest leans over São Conrado beach". Denise Niemeyer, of Niemac Arquitetura — an architect and urbanist from UFRJ with postgraduate work in environmental management at COPPE/UFRJ — leads the practice behind it.
A zen garden lounge and sun deck, mini market, pet place, surfboard storage, bike storage and a shared laundry, plus a staffed social reception and an accessible WC. There are 42 parking spaces in total — 31 in the basement and 11 at ground level, of which 8 are for visitors.
Complete and finished — porcelain tile floors, infrastructure for split-system air conditioning and surface-mounted keypad entry locks, all in accordance with the descriptive memorial.
Forty-three months, counted from 30 days after the first monthly instalment falls due, with the legal tolerance of up to 6 months for delivery of the finished units and up to a further 180 days to obtain the occupancy certificate (Habite-se). Works licence nº 01/0477/2025.
Vista Joá is built under the Brazilian at-cost construction regime (obra a preço de custo), with the estimate based on the INCC index of January 2026. The deposit and contract instalments are fixed; the remaining 43 monthly instalments are adjusted by INCC. Notary fees, property registration, ITBI transfer tax (3% of the municipal valuation) and legalisation costs are not included in the estimate.
Yes. Foreign nationals can buy urban property in Brazil on the same terms as residents; you will need a CPF tax number and a Brazilian bank account. We handle this process regularly and can guide you through it end to end.
Prices are provided on application, per unit. Message us on WhatsApp and we will send the current table with payment terms for the units still available.
Private Viewing
Twenty-five residences, and each one different. Tell us which typology interests you and we will send the plan, the price and the payment terms for it.
Price on Application · São Conrado, Rio de Janeiro